

X-ray diffraction (XRD) uses Bragg’s Law to measure lattice spacing in crystalline materials, helping manufacturers and researchers understand crystal structure, identify materials or phases, and measure residual stress.
XRD has long been performed using the sin2ψ method, in which an X-ray beam is directed at the surface of a crystalline material and a zero- or one-dimensional detector records the diffracted signal at a single point on the Debye-Scherrer ring. Because a point detector samples only one small arc, the specimen must be tilted to a series of incidence angles. At each angle, a different family of lattice planes is brought into a diffracting condition, and the shift in peak position across those tilts is plotted against sin2ψ to calculate stress.
Although well-established, the sin2ψ method is complex, slow, and requires skilled technicians. The equipment is bulky, often uses high-power X-rays, and requires a goniometer to step through the required tilt angles. Research laboratories have relied on this method to measure residual stress in relatively small samples, but many of the most valuable applications are on-site, such as verifying residual stress levels in pipelines, bridge components, or machine structures. These types of field measurements are difficult and time-consuming to perform with conventional XRD analyzers that use the sin2ψ method.
In comparison, a newer XRD technique, referred to as the cosα method, uses a two-dimensional sensor to acquire the entire Debye-Scherrer ring without a goniometer. Pulstec was the first company to engineer a commercial analyzer, the μ-X360s (now called the μ-X360J) using this method. Our goal was to address the constraints of conventional XRD analyzers, including:
Table of Contents
Slow Measurement Time
The time needed to gather data from a specimen is one of the biggest downsides of conventional XRD analyzers. Between setup and the need to step a goniometer through multiple tilt angles, a single point measurement can take anywhere from 30 minutes to over an hour, making in-situ analysis or stress mapping impractical.
In contrast, our μ-X360J portable X-ray analyzer displays residual stress results for ferritic steel in just under 40 seconds. The reduction in measurement time results from the equipment’s cosα approach, which captures the full Debye-Scherrer ring in a single acquisition, eliminating tilt sequence and making it practical to map residual stress across an area.
Required Set-Up

In XRD, interaction between the X-ray beam and the lattice planes of the material generates a cone of diffracted radiation. Where that cone intersects a detector, it forms what is called the Debye-Scherrer ring. With the sin2ψ method, a point detector samples one location on that ring at a time, so the specimen must be tilted beneath the X-ray source and measured at multiple angles, each configured very accurately, resulting in a slow, setup-intensive process on every sample.
With the cosα method, a two-dimensional detector captures an image of the entire ring in a single acquisition without any need to tilt the sample. In Pulstec’s equipment, positioning is straightforward because the unit’s LCD monitor and built-in marker allow the operator to align the sensor unit to the sample with a tolerance of several millimeters rather than fractions of a degree. This allows the analyzer to be operated by someone with basic training, unlike sin2ψ equipment, which generally requires a skilled lab technician to ensure measurement consistency and accuracy.
Data Accuracy
Tilting through multiple angles of incident doesn’t just slow down the sin2ψ measurement. It also introduces errors. Each tilt must be positioned precisely with minimal deviation. On curved surfaces, in confined geometries, or on components that can’t be rigidly fixtured, achieving that level of precision is difficult.
cosα equipment, such as Pulstec’s μ-X360J analyzer, captures a continuous ring in one exposure, allowing measurement averages across a full 360° of crystal orientations simultaneously, rather than building up a result from a few discrete tilts. The full-ring image also lets the operator see the quality of the diffraction data directly to identify spotty or uneven rings. For samples with coarse grains, an optional oscillation unit varies the X-ray angle to bring additional crystal planes into diffraction to further improve ring quality.
Additional Equipment Requirements
Conventional XRD analyzers use two items of additional equipment that aren’t needed in the cosα method: a goniometer and, on higher-power systems, an external water chiller.
A goniometer tilts and rotates the specimen relative to the X-ray source. Most conventional XRD analyzers use a Eulerian cradle or ψ goniometer, which provide fine control over tilt and rotation. Delicate, sophisticated equipment like this is costly, and reliable operation requires a laboratory environment.
Higher-power conventional systems also require water cooling because more incident flux is needed to collect usable data in a reasonable time. For Pulstec’s analyzer, which collects the entire ring at once and produces excellent data at 30kV and 1.5mA, requires nothing more than integrated air cooling.
A standard residual stress measurement with Pulstec’s μ-X360J requires only the sensor unit, the power supply, a laptop with the software installed, and a tripod or flexible arm with magnetic stand. Optional accessories, including an X-ray safety cabinet with interlock, a robotic arm for tri-axial oscillation, an electrochemical polisher for depth profiling, extend equipment capabilities but aren’t required for standard measurements.
Difficult to Use in the Field
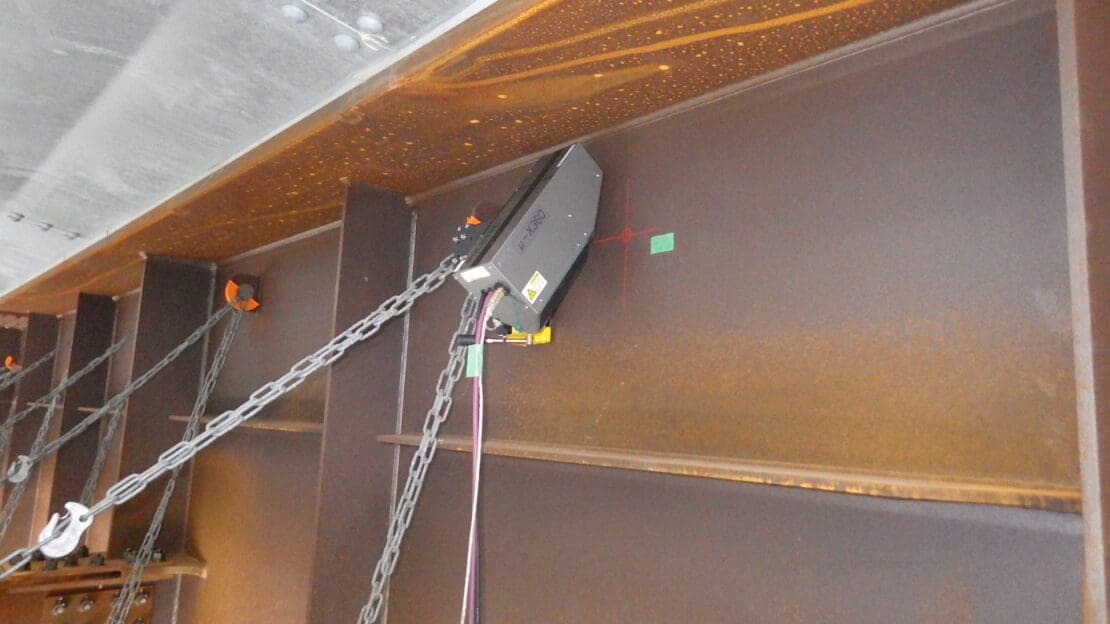
Conventional XRD analyzers aren’t well-suited for field work. They’re heavy, the goniometer requires stable, precise mounting to keep an imaginary center for the X-ray tilt that’s hard to achieve on a bridge deck or pipeline, and the extended measurement times mean environmental conditions can shift during the measurement. The equipment itself is also vulnerable to damage from dirt, moisture, and vibration, and many high-power systems need substantial X-ray shielding, which adds weight.
Pulstec’s equipment was designed for use in both lab and field environments. The two-dimensional sensor method allows for a mounting tolerance of approximately 5 mm. It weighs less than 18 pounds, and all of its components (required for basic measurement only), can be contained in a single hand-carry case for on-site and in-situ work.
Request a Free Demo
Equipment using the cosα method overcomes the many downsides of the conventional XRD analyzer. If you’re interested in learning more about the benefits of switching to cosα equipment, schedule a free virtual demo today. In addition to a product demo, you’ll receive five complimentary measurements to learn whether our μ-X360J would be a good fit for your operation.